Guides and resources
Underground bins for condominiums and residential complexes: when do they pay off?
Condominiums and residences: footprint, access, fraction management and operating costs before choosing an underground system.
Underground bins for blocks of flats, residences and residential complexes: when do they make sense?
For a block of flats or residential complex, the waste issue is not only about container capacity.
It matters where containers are placed, how much space they occupy, who may use them, how they are emptied, how much they affect the appearance of the area and who must manage the station over time.
In some situations the underground eco-island can become a concrete alternative to above-ground bins, especially when many accounts must share one collection point and available space is limited or particularly sensitive aesthetically.
There is also a real case showing how this model can be applied directly to groups of blocks of flats. The Municipality of Grugliasco has four underground eco-island stations serving specifically identified blocks. For paper and residual waste, access is reserved for residents via magnetic card, while plastic and glass/aluminium are also accessible to other citizens. The municipality also manages association of cards with accounts and any changes of occupier.
The question, therefore, is not only “can I put an underground bin in a block of flats?”.
The useful question is:
under what conditions does an underground station genuinely improve the collection system of the residential complex, and when does it add cost or complexity without sufficient benefit?
When an underground island can make sense in a block of flats
An underground solution can be interesting when the complex presents a combination of needs such as:
- many accounts served by a single point;
- limited space for containers;
- courtyards or common areas where bins are particularly intrusive;
- need to keep separate collection orderly;
- need to control who uses the station;
- need to increase available volume without multiplying above-ground bins;
- presence of an external area redevelopment project.
The advantage is not necessarily “eliminating the work” linked to collection.
The main change is infrastructural: the container or bin is placed below ground level, or partially buried, while only the interface needed for deposit remains at the surface.
Bunder Waste offers several configurations, including bell underground systems, platforms for wheeled bins, platforms for stationary containers and semi-underground systems. The different technologies have different capacities and emptying modes.
The first point to clarify: who owns the area?
For a block-of-flats project this question comes before the container model.
An island can be located:
- within private property;
- in a common area of the complex;
- in private land accessible to the operator;
- on public land;
- in a zone on the boundary between private property and public space.
Technical and administrative management changes according to the case.
In a block of flats, the Civil Code treats as common parts, unless the title provides otherwise, the ground, courtyards and works or installations intended for common use. The concrete qualification of the area must however be verified on the title, cadastral situation and project conditions.
This means that before requesting a quote it is advisable to understand:
where the station must be built and who has legal availability of the area required for the intervention?
If the island must occupy public land or be inserted in a network managed by the municipality or environmental operator, the block cannot treat it simply as private equipment.
Even when the system is built within private property, authorisations and any urban planning, building, plant and safety requirements applicable to the specific case must be verified.
Not all blocks of flats need the same system
A small block with few units and a residential complex with hundreds of flats present different problems.
The first might only need an orderly solution to concentrate containers.
The second can have needs closer to those of a small urban network:
For this reason the number of flats is an initial datum, not a sufficient criterion for choosing the container.
The following must also be considered:
- actual residents;
- second homes;
- empty flats;
- presence of offices or businesses;
- hospitality facilities;
- seasonality;
- quantities produced per waste stream;
- how often the operator empties.
In a tourist residence, for example, the difference between high and low season can be much more important than the theoretical number of flats.
Capacity: how much must the island hold?
Sizing must start from waste streams and emptying frequency.
Configurations published on Bunder Waste include, among others:
- bell underground systems of 3, 4 and 5 m³;
- platforms for bins of 1,100 and 1,700 litres;
- platforms for stationary bins of 2,400 and 3,200 litres;
- semi-underground systems with capacity varying by model.
This does not mean that the largest container is automatically the most suitable.
Excessive capacity can increase investment without significantly changing collection frequency.
Insufficient capacity can instead force the operator to intervene more often and create problems in periods of higher production.
For a residential complex the question should be:
How much waste can accumulate between two scheduled emptyings?
Not:
Which is the largest container available?
The existing collection type is decisive
Technology choice must be compatible with the service that carries out emptying.
Bunder Waste indicates:
- wheeled bins on underground platform for use with rear-loading compactors;
- stationary bins on platform for side-loading compactors;
- bell underground systems emptied via dedicated lifting systems.
This aspect is particularly important in residential complexes because the block should not purchase infrastructure without knowing how the operator must access it, stop, lift the containers and complete emptying.
A private station can be technically very attractive but become unusable if the vehicle cannot reach it or is not compatible with the lifting system.
For a block of flats, vehicle access also matters
The station must be planned together with internal traffic layout.
The following must be verified:
- lane width;
- turning radii;
- headroom;
- any ramps;
- parking;
- gates;
- level differences;
- surfacing;
- space to stop the vehicle;
- space needed during emptying.
A question often overlooked is:
does the vehicle physically enter the complex or must it collect from the outer perimeter?
If the island is built inside a residence, it is not enough that the vehicle can “get close”.
It must be able to carry out the entire operation safely.
An underground island can free surface space, but it does not create it
The container disappears below road level, but the station still has a footprint.
The following are required:
- space for the structure;
- space for deposit points;
- space for users;
- space for any moving parts;
- space for the vehicle during emptying;
- accessibility for maintenance.
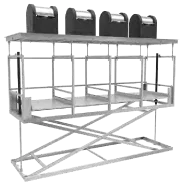
Platforms for bins, for example, comprise reinforced concrete tank, electro-hydraulic platform, tread surface, power system, towers and control unit. Dimensions vary according to the number and volume of bins housed.
Therefore the spatial advantage should be assessed mainly against surface area occupied above ground, not as elimination of the physical space required for the infrastructure.
Appearance: one of the strongest reasons blocks of flats consider burial
In residential property, containers can be near:
- entrances;
- gardens;
- pedestrian routes;
- parking;
- terraces;
- play areas;
- common spaces.
A group of above-ground bins can become visually dominant, especially in newly built complexes or properties with particular attention to external space design.
The underground system reduces the visible part of the infrastructure.
Bunder Waste also presents semi-underground solutions and screening systems specifically aimed at residential complexes and other areas where containers are to be integrated into the context.
The Municipality of Grugliasco is a concrete example of management of underground islands dedicated to groups of blocks, with stations defined for specific buildings.
Odours: burial can help, but it does not replace management
Odour is often cited as a reason a block of flats evaluates burial.
On Bunder Waste, the underground position is associated with less exposure of waste and slower fermentation, with consequent odour reduction according to configuration.
This indication should not be turned into a promise that an underground container “does not smell”.
Presence of odours also depends on:
- waste type;
- temperature;
- dwell time;
- cleaning;
- emptying frequency;
- any leaks;
- correct use;
- container condition.
For a block of flats the advantage should therefore be considered as potential improvement in area management, not automatic elimination of odours.
Controlled access: particularly interesting for a private complex
This is one of the most important differences compared with a fully open public island.
In a block of flats the system manager may have an interest in limiting deposits to accounts actually served.
Bunder Waste indicates the possibility of integrating configurations with hardware and software for access control and fill-level monitoring.
The Grugliasco example shows that this model can concretely be applied to groups of blocks: paper and residual waste are accessible to residents of associated blocks via magnetic card, while other streams remain open to other citizens as well.
It is an interesting approach because it avoids confusing two different needs:
controlling who may deposit
and
controlling how much they deposit.
A card can identify an account without automatically measuring the weight of deposited waste.
How does a block-of-flats system with a card work?
A simple model can be:
User
Card / credential
Reader
Authorisation check
Opening of deposit point
Deposit
Closing
Event logging
The system can be linked to an account database.
Grugliasco, for example, associates the card with the island database and provides procedures for change of account holder when a resident leaves the dwelling and is replaced by a new user.
For a residence or complex with frequent turnover, this aspect can be important.
The question to ask the supplier is not only “do you have access control?”.
It is:
how is the list of accounts administered over the life of the system?
What if residents change?
In a block of flats this can happen frequently.
There may be:
- sales;
- rentals;
- inheritances;
- change of account holder;
- second homes;
- seasonally used flats;
- temporary guests.
The access system must therefore provide simple account management.
The Grugliasco experience is significant because the municipality expressly provides for return or transfer of the card to the new occupier and updating of the island database.
This is an operational detail that should enter evaluation of the system before purchase.
What about guests, tenants and holiday homes?
This is a specific problem for residences and complexes with high turnover.
A fully closed system can become impractical if users change frequently.
Possible solutions depend on the service model:
- temporary credential;
- management via the administrator;
- free access for some waste streams;
- controlled access for others only;
- alternative identification systems.
There is no universal configuration.
A tourist residence must first define who must deposit and how often authorised persons change.
The Grugliasco case shows precisely that access can be differentiated by waste stream: some openings can be reserved, others left available to a wider set of users.
Capacity and number of flats: an example of reasoning
Suppose a residence with 120 units.
It is not enough to say:
120 flats = container X litres.
It is necessary to know:
- how many flats are actually occupied;
- whether they are primary or second homes;
- how many days per week they are occupied;
- whether there are commercial activities;
- how many waste streams are collected;
- what frequency the operator provides;
- what peaks occur at weekends or in summer.
A tourist residence might need very different capacity in July compared with November.
A stably occupied complex might have more predictable production instead.
Sizing should therefore start from the actual usage profile of the complex.
When is a bell underground system worth considering?
The bell underground system can be evaluated when the project requires high capacity per point and the operator has vehicles compatible with the lifting mode.
Bunder Waste offers configurations of 3, 4 and 5 m³. The system uses a container placed below road level and is emptied via dedicated lifting systems, according to the model.
For a large residential complex it can make sense when:
- many accounts share the point;
- required volume is high;
- the vehicle can perform the lift;
- surface space must be reduced;
- the site allows the necessary works.
When may a bin platform be more coherent?
The platform follows different logic.
The bin remains a separate element placed below ground level and brought to road level during operations.
Configurations for wheeled bins published by Bunder Waste house 2, 3 or 4 bins and use a pantograph electro-hydraulic system. Towers can be fitted with access control.
This solution can be interesting when the operator wants to maintain some continuity with the bin system already in use.
In the case of rear loading, the design advantage is precisely being able to integrate underground infrastructure with a collection mode already used by the service.
And when to choose a semi-underground solution?
A semi-underground system can be evaluated when it is not necessary for the entire volume to disappear below level or when the site makes a partially buried configuration attractive.
Bunder Waste offers semi-underground systems in polyethylene, steel and other configurations, with capacity varying by model up to 5,000 litres.
For a residential complex it can become interesting when:
- full excavation is problematic;
- the surface allows greater presence of the container;
- the architectural context allows it;
- reduction of footprint compared with traditional bins is still sought;
- the proposed configuration is compatible with the available vehicle.
Being semi-underground does not however mean it requires no checks on the subsoil.
Maintenance: who intervenes when something fails?
This question is often asked too late.
An underground system can contain:
- hydraulic parts;
- electrical components;
- access devices;
- mechanical components;
- sensors;
- control units;
- communication systems.
Platforms, for example, comprise lifting systems and specific control units.
In the contract phase the following must therefore be defined:
who maintains the infrastructure and who maintains the container?
In the case of a station inserted in the public service, the responsible party may be the operator.
In a private solution or on communal land, responsibilities can differ and must be defined in the contract.
The block should know at least:
- who pays for maintenance;
- who intervenes;
- assistance response times;
- wear components;
- spare parts availability;
- what happens if the platform stops;
- how continuity of deposit is guaranteed.
The buried area must remain accessible for maintenance
A design error would be to consider only the final position of the bin.
Technical access must also be designed.
The maintainer might need to work on:
- platform;
- power system;
- sensors;
- control unit;
- opening mechanisms;
- internal structure;
- safety components.
Space for maintenance must therefore not be treated as leftover.
For platforms, Bunder Waste describes a system composed of several elements, including tank, tread surface, electro-hydraulic platform, pump and control unit.
This leads to a simple rule:
if the maintainer cannot access the component correctly, the station is not really fully designed.
Safety: the block must also consider emptying operations
The fact that the station is in a private area does not remove safety requirements.
The following operations must be assessed:
- platform opening;
- container lifting;
- technical access;
- emptying;
- vehicle movement;
- maintenance.
Safety must also be considered from the user’s point of view.
A station in a communal courtyard can be crossed daily by children, elderly people, people with reduced mobility and private vehicles.
Design must therefore account for interference between users, operators and moving parts.
For underground and semi-underground systems subject to the reference technical standard, dedicated technical requirements exist for installation and safety; applicable checks must be carried out on the specific configuration.
Odours, animals and uncontrolled access: where there can be real benefit
Above-ground containers can be exposed to:
- animal access;
- overturned bags;
- waste dispersal;
- use by unauthorised persons;
- material accumulation around the station.
Underground islands can reduce some of these problems depending on configuration. Bunder Waste lists among possible advantages of underground islands limitation of access to waste by animals and people, in addition to odour reduction as an effect of longer stay below level.
In a block-of-flats context, however, the greater advantage can come from control of the deposit point.
When only authorised accounts can use certain openings, the block can have a greater ability to govern who uses the station.
This does not mean the system automatically eliminates fly-tipping or improper deposits.
Access control: when is it really useful?
Access control can make sense especially in four situations.
Complex with well-defined accounts
The point is intended exclusively for inhabitants of specific buildings.
Many comings and goings
The residence has frequent turnover of residents and needs a system to update authorisations quickly.
Several blocks share the same island
It is necessary to associate a station with a precise group of accounts.
Presence of unauthorised external users
Control can limit access to certain waste streams.
The Grugliasco example is particularly useful because it demonstrates precisely the logic of stations shared between groups of blocks with selective access for some waste streams.
Access control and privacy
When a card or credential is associated with a specific account, the system processes information traceable to persons or households.
Design must therefore clarify:
- which data are collected;
- who may consult them;
- for what purpose;
- how long they are retained;
- who manages the database;
- what happens when the user changes address.
It is not necessary to turn every access system into individual measurement.
The level of identification must be proportionate to the function sought.
For public or block-of-flats systems with user identification, the privacy part should be defined together with the IT configuration and not added afterwards.
Who pays for the system?
This is one of the first questions an administrator should ask.
In a private solution different configurations can exist:
- investment borne by the block;
- developer investment at construction stage;
- system provided as part of a collection service;
- infrastructure built by the municipality or operator;
- contractual combinations between property and operator.
There is no universal allocation.
It depends on:
- ownership of the area;
- ownership of equipment;
- collection contract;
- municipal regulations;
- agreements;
- any concession or authorisation;
- agreements with the operator.
For this reason a commercial proposal should always clarify who bears investment, installation, maintenance and component replacement.
A newly built residence is a particularly interesting case
For a developer the underground island can be addressed together with the external spaces project.
It is simpler to coordinate from the outset:
- container position;
- traffic layout;
- surfacing;
- utilities;
- vehicle access;
- drainage;
- plant;
- green areas;
- parking.
In an already built complex, the intervention must fit into existing space and can encounter greater constraints.
For this reason the timing of the decision greatly affects feasibility.
At design stage the station can be integrated; once the building is complete it must be adapted.
For an existing complex, start from a site survey
Before assuming a solution, verify:
Area
- dimensions;
- ownership;
- surfacing;
- level differences;
- access.
Subsoil
- sewers;
- electricity networks;
- gas;
- water;
- telecommunications;
- other interference.
Traffic
- vehicle access;
- manoeuvring;
- parking;
- gates;
- ramps.
Service
- number of accounts;
- waste streams;
- current containers;
- frequency;
- existing problems.
Future
- new buildings;
- extensions;
- change in accounts;
- seasonal use;
- any refurbishments.
The station should also be sized with regard to possible evolution of the complex.
How large must the island be relative to the block?
There is no universal ratio.
A complex of 200 units can be served by a completely different configuration from another with the same number of flats.
What changes:
- number of actual residents;
- production;
- second homes;
- waste streams;
- frequency;
- service organisation;
- vehicle type.
For this reason sizing should use at least historical waste production data or, when unavailable, an explicitly documented estimate model.
Available capacity must also be compared with volume produced between two emptyings, not simply with average daily volume.
Economic comparison must include maintenance
Suppose a block must choose between:
A. Traditional above-ground bins
and
B. Underground island with controlled access
Solution B can have higher initial investment.
But the correct comparison must include:
| Item | Above-ground bins | Underground island |
|---|---|---|
| Initial investment | Simpler | Structure, installation and equipment |
| Civil works | Reduced or nil, depending on case | Potentially significant |
| Visible footprint | Greater | Lower |
| Access control | Not necessarily | Possible |
| Capacity per station | Depends on containers | Can be high according to configuration |
| Maintenance | Containers and area | Also infrastructure and system components |
| Collection vehicle | To be verified | Must be compatible |
| Urban integration | Variable | Generally greater when fully underground |
The point is not to prove that B costs less than A.
It is to understand what added value the block is buying with B.
When does it really make sense?
An underground island can be particularly interesting for a block, residence or residential complex when:
surface space is limited, because it allows volume to be concentrated below level;
visual impact of containers is a problem, especially in premium property or new complexes;
many accounts share the same station, making it useful to concentrate capacity;
access is to be controlled, for example to limit use to certain residents;
the operator has compatible vehicles, avoiding needless redesign of collection;
the project is still at construction or redevelopment stage, allowing infrastructure and external works to be coordinated;
the system must remain operational for many years, making it sensible to evaluate total cost and not only initial cost.
It is not necessarily the most suitable choice when the number of accounts is small, space is not a problem, the service is already very simple and the cost of civil works would be disproportionate to the obtainable benefit.
A practical matrix for administrator and developer
| Complex condition | Solution to evaluate |
|---|---|
| Small block with sufficient space | Traditional system or simplified solution |
| Large block with many above-ground containers | High-capacity underground island |
| Residence with many seasonal users | Underground island with adequate capacity and access management |
| Complex with well-identifiable users | Access control |
| Several blocks share one station | Underground island with account management |
| Private area with space problems | Underground or semi-underground, according to feasibility |
| New residential complex | Island design together with external works |
| Existing area with complex utilities | Preliminary feasibility study |
| Operator vehicle not compatible | First verify a different configuration or collection mode |
| Strong focus on appearance | Full burial or visual integration solution to compare |
This matrix guides evaluation; it does not replace site survey and sizing.
The Grugliasco case: an interesting model for block-of-flats accounts
The Grugliasco case is particularly useful because it does not describe a simple underground island open to the whole city.
The municipality indicates four stations serving specific groups of blocks, with magnetic cards assigned to residents for access to paper and residual containers. Some waste streams, instead, remain accessible without a card. The municipality also manages changes of account and card replacement.
This model shows concretely that an underground station can become a collection point associated with a defined residential community, not simply a set of bins hidden underground.
For an administrator or developer this is probably the most interesting point: infrastructure can be designed together with rules of use.
A second example: the block model can integrate with a wider network
Lucca also uses in the historic centre a system composed of underground islands, automated above-ground islands and containers dedicated to non-domestic accounts. For underground and automated above-ground islands, access can take place via app or card.
This shows that collection infrastructure does not necessarily have to provide a single mode.
In a residential zone the following can coexist:
- underground points;
- above-ground points;
- systems for block-of-flats accounts;
- systems dedicated to commercial activities.
Choice depends on overall service organisation.
Mistakes to avoid in a block-of-flats project
Thinking first of the bin and then of the vehicle
The operator must be able to empty.
Considering only the number of flats
Production also depends on occupancy, second homes, activities and frequency.
Not verifying who controls the station
Ownership of area and equipment must be clear.
Underestimating account changes
A card system must provide for new assignments, loss, transfers and replacements.
Installing access control without defining management
It must be clear who enables, disables and modifies accounts.
Neglecting maintenance
The buried part and any mechanical or electronic systems must remain accessible.
Treating odour as an automatically solved problem
Technology can contribute to management, but cleaning, frequency and correct use still matter.
Evaluating only initial cost
Higher investment can be justified by capacity, space, access management and urban integration. But it must be demonstrated on the specific case.
Checklist for administrator, developer or property manager
Before choosing a system, it is advisable to have answers to these questions.
Accounts
- How many units must be served?
- How many are actually occupied?
- Are there second homes?
- Are there commercial activities?
Waste
- Which waste streams are collected?
- What is average production?
- What is the peak?
- How often does the operator call?
Space
- Where can the island be placed?
- How much space remains above ground?
- How much space is available below level?
- Are there parking or common areas to preserve?
Vehicles
- How is emptying carried out today?
- Which vehicle does the operator use?
- Which lifting system does it use?
- Where can it stop?
Access
- Can everyone deposit?
- Residents only?
- Are some streams free and others controlled?
- How are guests and new residents managed?
Works
- What excavation is required?
- Are there utilities?
- How is paving restored?
- How is water managed?
Maintenance
- Who is responsible?
- Which parts require maintenance?
- Who intervenes in case of fault?
- Which costs fall on the block?
Technology
- Is access control needed?
- Is fill monitoring needed?
- Where are data managed?
- How are accounts updated?
Choice between underground and semi-underground
For a residential complex a fully underground system is not always necessary.
The comparison can be set out as follows:
| Priority | Underground | Semi-underground |
|---|---|---|
| Minimise visible presence | More coherent | Partially visible |
| Limit excavation depth | To be verified | Can be interesting, according to configuration |
| Strong architectural integration | Particularly suitable | Depends on finish |
| High capacity | Available in various configurations | Available in various configurations |
| Civil works | To be designed for site | Depend on model |
| Access control possibility | Depends on configuration | Depends on configuration |
| Maintenance | Depends on system | Depends on system |
It is therefore not an aesthetic choice.
It is a choice between different infrastructural configurations.
The best project is one that does not force the block to manage a disproportionate system
For an administrator operational simplicity matters greatly.
A system with many functions can be interesting, but it must have a clear management model.
Before choosing it is useful to ask:
Who manages the cards?
Who updates users?
Who pays for maintenance?
Who calls assistance?
Can the operator use its own vehicle?
Who intervenes if the platform jams?
How is emptying carried out during a fault?
What happens if the access system fails?
These questions often have more value than a simple list of technical features.
So when do underground bins make sense in a block of flats?
The answer depends on the relationship between account density, available space, service organisation and value attributed to area integration.
They are particularly interesting when a significant number of accounts must share one station and above-ground containers create a concrete problem of space, appearance, control or capacity.
The Grugliasco case shows that configuration can be associated with specific groups of blocks and accompanied by card access and account management.
The Bunder Waste range also allows the problem to be addressed with different technologies: bell underground systems, bin platforms and semi-underground systems.
The decision should however come only after verifying three elements:
the collection service, because it determines container and vehicle;
the site, because it determines feasibility and works;
future management, because it determines cost and practicality over time.
Evaluation of the block should be based on these three elements, not on bins disappearing from view alone.
Products that may fit your project
For projects like yours, many Bunder Waste customers start with these solutions. Compare capacity, use case and configurations before you get in touch for a quote.
Traflux · UrBin
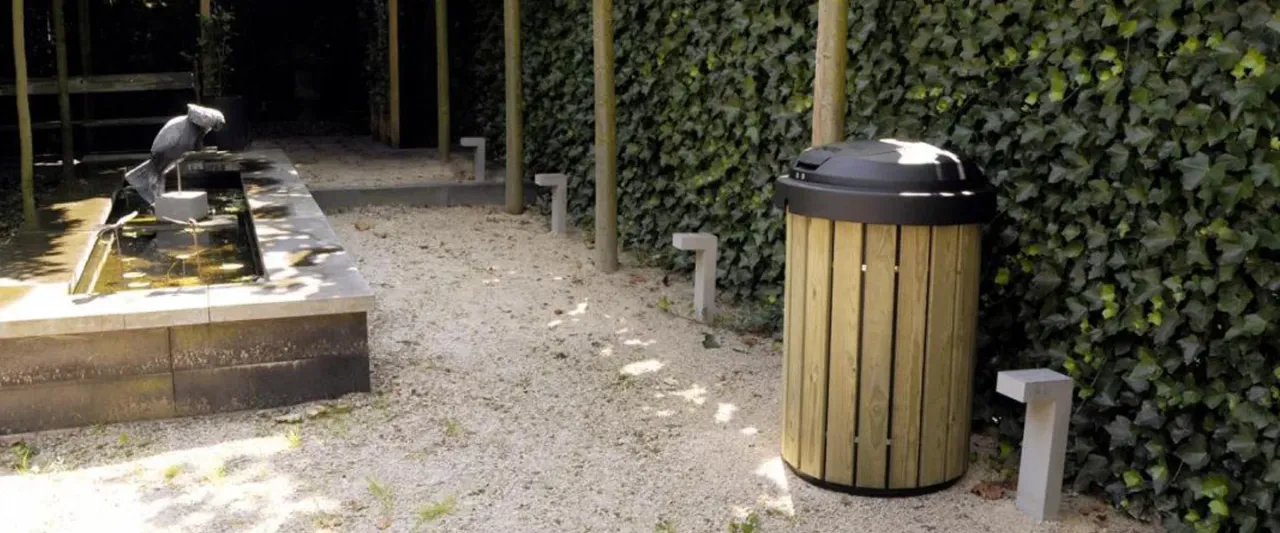
Semi-underground litter bins
Where most street litter bins have traditionally been quite small, Bunder's semi-underground litter bins allow 200 L and 300 L volumes to be collected below gr…
View product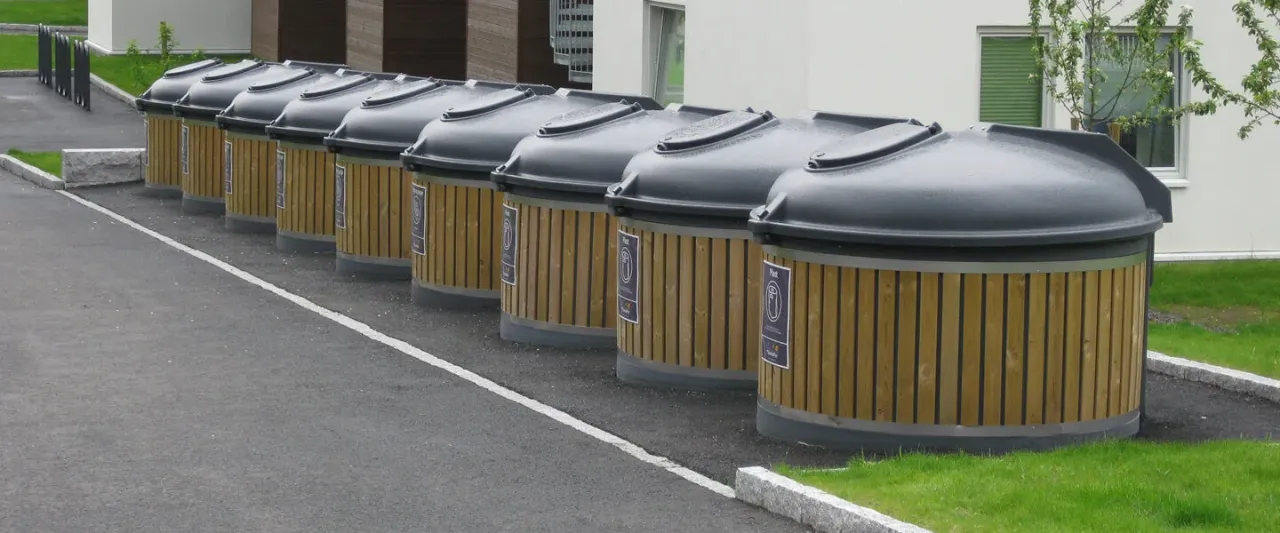
Traflux · ZBin
Semi-underground polyethylene containers
Semi-underground and above-ground polyethylene bell units for source-separated collection: configure internal bag, PE tub or steel liner, capacities up to 5,00…
View product
Sounete · Back
Pedane per cassonetti carrellati
Sounete Back hydraulic platforms, distributed in Italy by Bunder Company SRL, bury two to four wheeled bins: MRT chutes at street level, waste below grade and…
View product
Ecollect · ECOABRI
Composite shelters for wheeled bins
ECOABRI is the Ecollect shelter range for wheeled bins with front or side exit and landscape-friendly finishes.
View product
Vetroplast · Green Point
Green Point 360
Green Point 360 is Vetroplast’s modular 360° eco-island concept: above-ground separate collection with a layout designed for users, maintenance and urban integ…
View product
Vetroplast · Genesi
Genesi 1100
Vetroplast Genesi 1100 is a 1,100-litre hot-dip galvanised steel wheeled bin: self-supporting welded body, tapered form with rounded edges and RAL colours for…
View product


FAQ
Answers for your project
Are underground bins suitable for blocks of flats?
Yes, they can also be used for specific groups of blocks. The Municipality of Grugliasco has four underground stations dedicated to certain residential complexes, with card access for some waste streams.
Can a block have a private underground island?
It may be possible, but feasibility depends on ownership of the area, the collection system adopted, authorisations and agreements with the operator. Before designing the station it is necessary to verify whether the area is private, communal or public and who will own and be responsible for the infrastructure.
How much must an underground island hold for a block of flats?
There is no standard capacity. Number and type of accounts, production of different waste streams, service frequency, seasonality and capacity needed between two emptyings must be considered. Configurations available on Bunder Waste have different volumes depending on technology.
Can non-residents be prevented from using the bins?
Yes, when the configuration provides access control. Grugliasco, for example, uses magnetic cards to allow residents of associated blocks access to containers for some waste streams, while others remain accessible to other citizens as well.
How does access control work?
The user uses a card or other credential, the system verifies authorisation and enables opening of the deposit point. The event can be managed through software linked to accounts. Technical specifications depend on the chosen configuration.
What happens when a resident changes?
Procedure depends on the system and the party that manages it. In the model adopted in Grugliasco, change of account is communicated to the municipality to update the island database; handling of returned cards and duplicates is also provided for.
Do underground bins eliminate odours?
Not necessarily. Burial can contribute to odour management according to configuration and operating conditions, but waste type, temperature, emptying frequency, cleaning and correct use also matter. Bunder Waste lists odour reduction among possible advantages of underground systems.
Does the underground island require less space?
It mainly reduces above-ground footprint. The structure still requires space below ground level, in addition to areas needed for deposit, emptying and maintenance.
Can the operator use the vehicles it already uses?
It depends on configuration. Platforms for wheeled bins are associated with rear loading, those for stationary bins with side loading, while bell systems require compatible lifting systems. Verification must be done on the vehicle actually available.
Can a tourist residence use an underground island with a card?
Yes, a configuration with controlled access can be evaluated even with seasonal users. However it is necessary to define how to manage temporary credentials, guests, account changes and access administration.
Who pays for maintenance and repairs?
There is no single rule. It depends on ownership of equipment, contract with the operator, agreements and management model. This aspect should be defined contractually before installation.
Is a bell underground system or a platform better for a block of flats?
It depends mainly on collection vehicle, required capacity and emptying mode. The bell can suit when high volumes with compatible lifting systems are sought; the platform can be interesting when use of specific bins and loading modes is to be maintained.