How to design an underground eco-island: space, capacity, vehicles and civil works
Designing an underground eco-island: volumes, fractions, layout, traffic, collection vehicles, civil works and emptying systems to define before procurement.
Guides and resources
Guides and articles on underground and semi-underground containers, neighbourhood eco-islands and waste collection in urban settings.
The articles combine technical criteria and practical guidance for municipalities, service providers, designers and contractors sizing drop-off points, comparing underground systems or preparing tender documentation.

Condominiums and residences: footprint, access, fraction management and operating costs before choosing an underground system.

What to include in a tender spec for an underground island: performance, civil works, vehicles, maintenance, safety and acceptance criteria.

Summer peaks and variable flows: sizing drop-off points and collection capacity in municipalities with strong tourism seasonality.

Capacity, emptying frequency and route planning: when larger or underground containers can lower service costs.

Access control, badges and telemetry: what to specify when designing an eco-island with fill-level data and user management.

How to design waste collection in historic centres with underground containers: constraints, capacity, urban integration and Sotkon APTO.

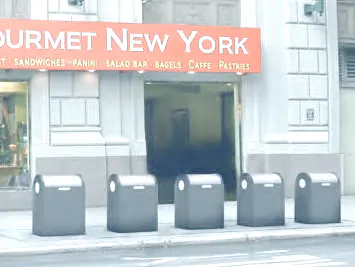
Underground and semi-underground are not the same: construction, visual impact, maintenance and vehicle compatibility to assess at design stage.

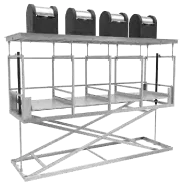
Bells, hydraulic platforms or underground stationary bins: how to match the underground eco-island to road layout, collection vehicles and users.

How underground bins work, main configurations, cost drivers and when the solution genuinely supports your collection service.

Per comuni e progettisti: ridurre cassonetti in superficie mantenendo frazioni, igiene e compatibilità con mezzi e regolamenti locali.

Per RUP e progettisti: concentrare capacità e frazioni in pochi punti curati, coordinati con pavimentazioni e arredo esistente.

Hardware e software devono supportare la pianificazione del servizio e la comunicazione con l’utenza, non aggiungere complessità senza ROI operativo.

Per gestori e progettisti: il vincolo mezzo-pres-contenitore decide se l’isola è operativa dal primo giorno o diventa un costo nascosto.

Per facility manager e progettisti: punti di conferimento resistenti, facili da pulire e coerenti con giardini, piscine e ingressi.

Concentrare la raccolta differenziata in nodi strategici, liberando marciapiedi e piazzette senza ridurre la capacità di servizio.

Configurare punti di conferimento adeguati a utenze concentrate, rispettando accessi, rumore e manutenzione per amministratori e gestori.

Quando cresce la distanza tra punti di conferimento, servono isole capienti, mezzi compatibili e frequenze realistiche per il gestore.